Sago 2.0

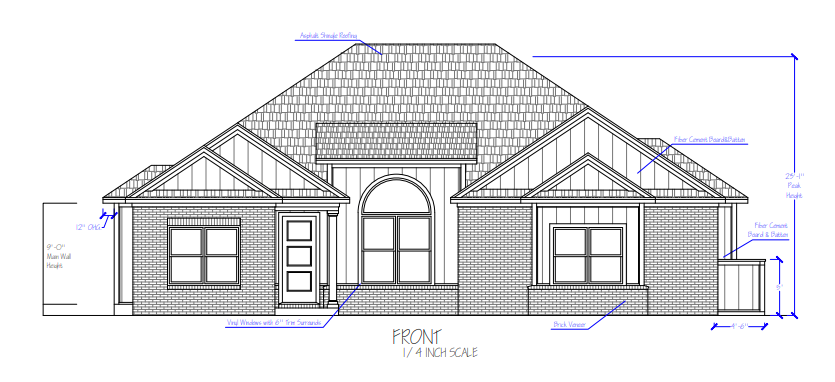
Architectural blueprint drawing of a modern single-family house, featuring brick and fiber cement board and batten siding, 25-foot peak roof, large front window, multi-pane upper window, and detailed roof design.

Explore Every Detail of Sago 2.0

Click to view the complete Builders Drafting and Design PDF

View

Inquire about Sago 2.0


Agent profile image in chat bubble
Agent profile image in chat header

Tucker Davis

| Tucker Davis | The Davis Team | EXP Realty The Davis Team

Agent profile image in message

or another way