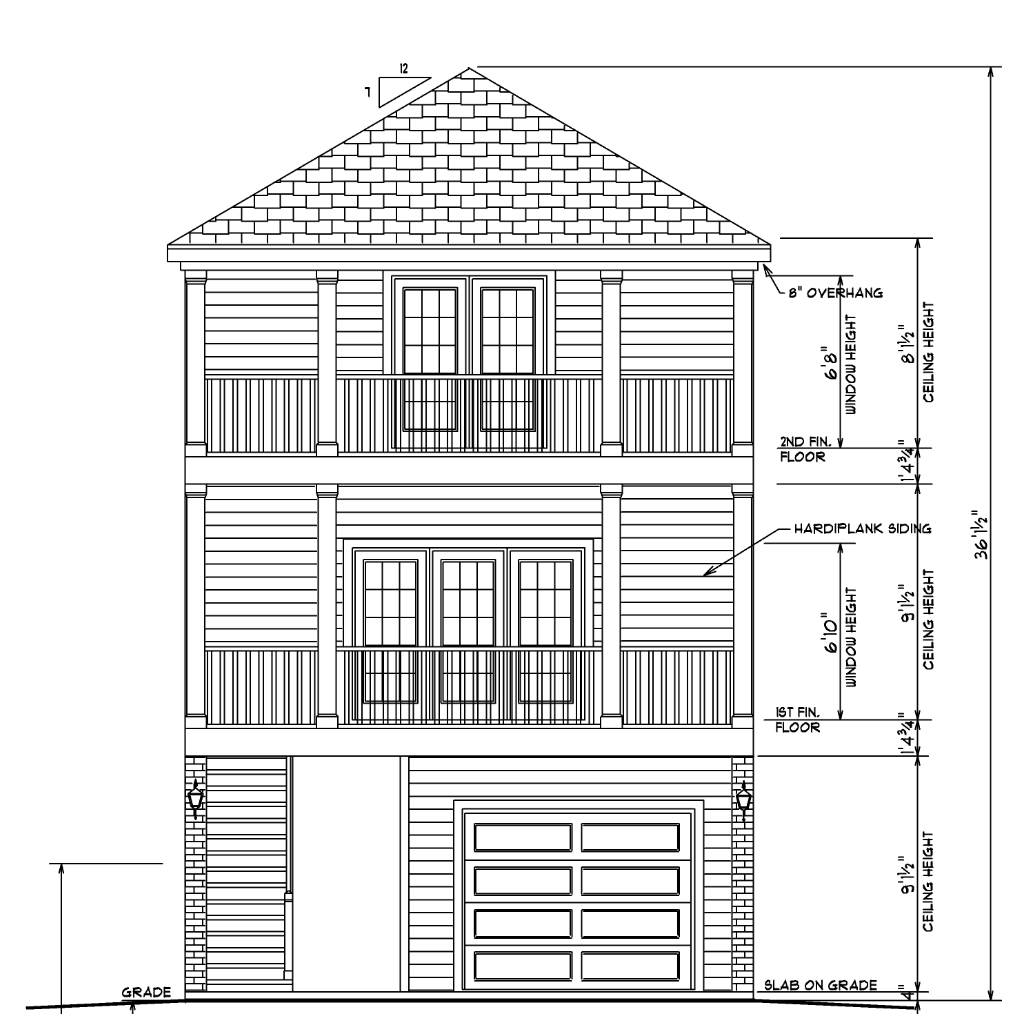
Click to view the complete Builders Drafting and Design PDF
Sign up or Login another way
You're one step away from getting a free marketing plan that shows how we'll sell your home for the most amount of money in the least amount of time - hassle free.